

Pine Lake25 Voyagers Ln 25Ashland, MA 01721
Mortgage Calculator
Monthly Payment (Est.)
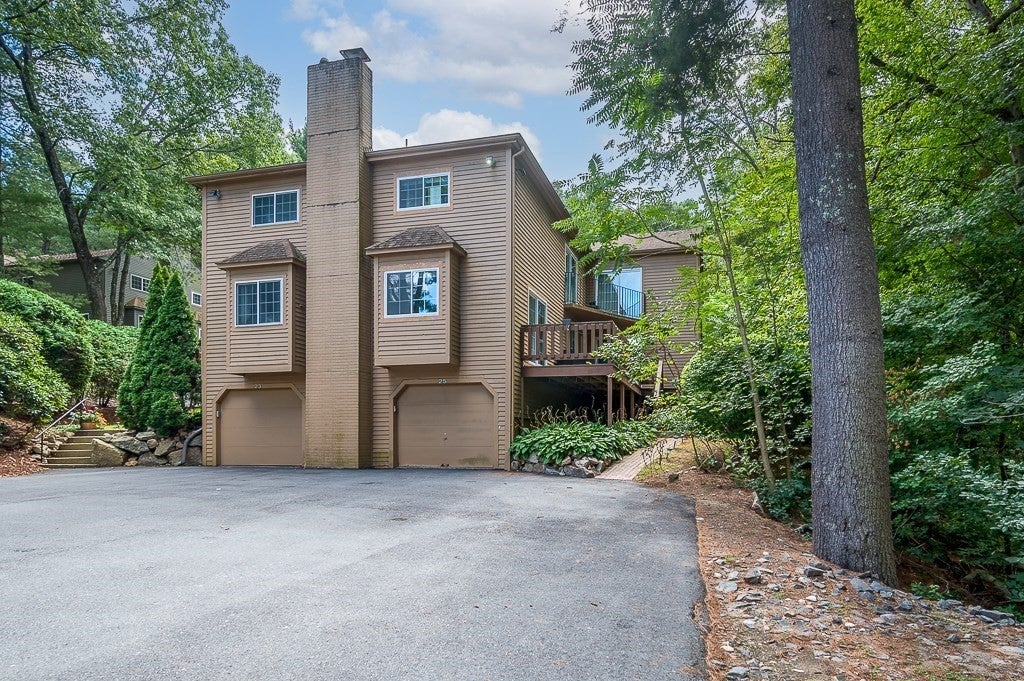
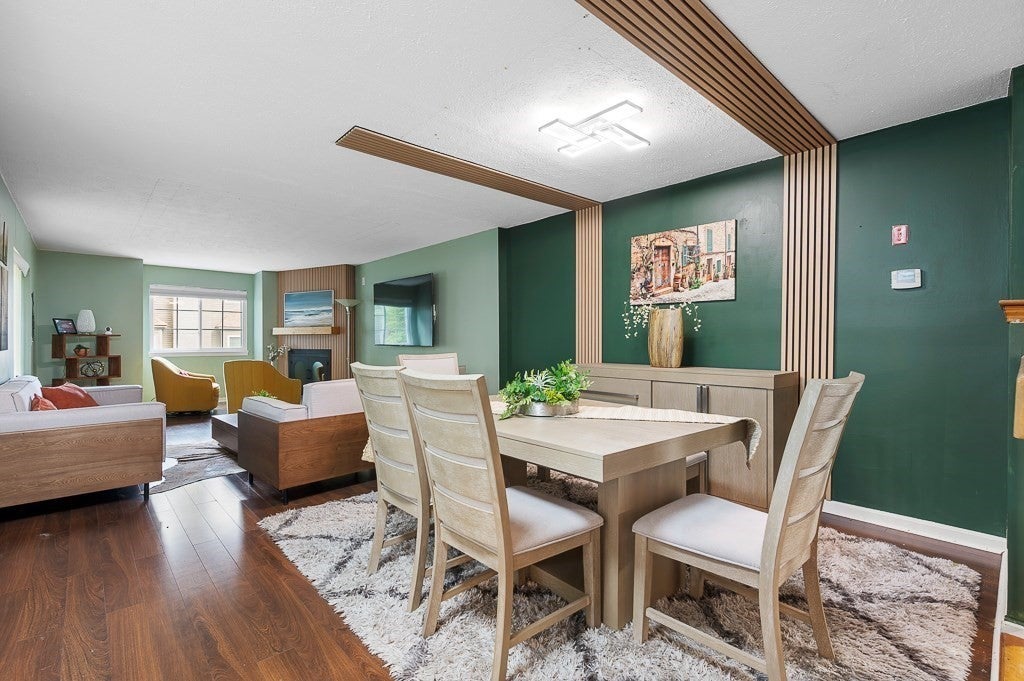
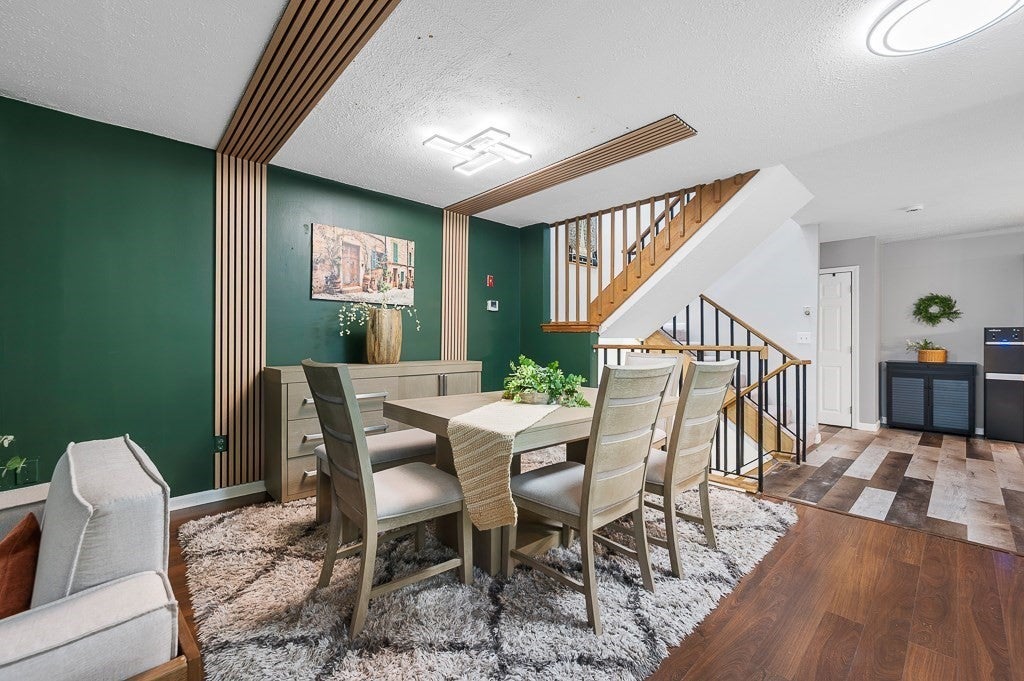
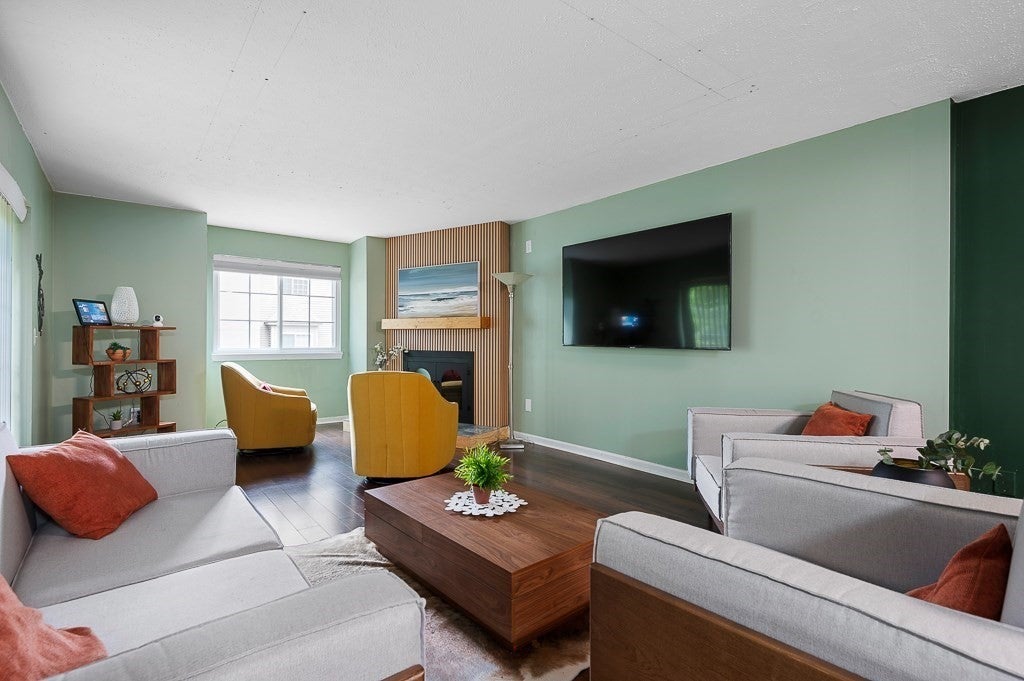
Enter an interest rate to see your estimated monthly payment.Discover refined living at 25 Voyagers Lane. This home has been completely remodeled, offering a contemporary aesthetic and updated conveniences. Additional recent updates include new windows, new sliding doors and new water heater. The heart of the home, the recently updated kitchen, is a chef's delight, featuring stainless steel appliances, a functional island, and a built-in microwave, designed for both everyday meals and entertaining. Adjacent to this, the living room provides a warm and inviting atmosphere, centered around a cozy fireplace. The property offers two full bathrooms and one half bathroom. One of the full bathrooms presents a spa-like experience with a double vanity, a sleek floating vanity, and a tiled walk-in shower. There is a bonus room located in the basement, great for entertainment space or play area. Beyond the interiors, an inviting outdoor living space extends your entertaining options with a private porch and balcony. For convenience, a built-in garage provides secure parking and additional storage. This condominium offers a thoughtfully designed living experience, ready for its next discerning owner. Very convenient location, walking distance to the Ashland Commuter Rail Station and other area amenities.
| a week ago | Listing updated with changes from the MLS® | |
| 2 weeks ago | Price changed to $544,900 | |
| 2 weeks ago | Status changed to Active | |
| 4 weeks ago | Listing first seen on site |

The property listing data and information, or the Images, set forth herein were provided to MLS Property Information Network, Inc. from third party sources, including sellers, lessors, landlords, and public records, and were compiled by MLS Property Information Network, Inc. The property listing data and information, and the Images, are for the personal, non-commercial use of consumers having a good faith interest in purchasing, leasing or renting listed properties of the type displayed to them and may not be used for any purpose other than to identify prospective properties which such consumers may have a good faith interest in purchasing, leasing or renting. MLS Property Information Network, Inc. and its subscribers disclaim any and all representations and warranties as to the accuracy of the property listing data and information, or as to the accuracy of any of the Images, set forth herein.
Last checked 2026-09-24 03:47 PM UTC